
4377 Bootjack TrailOceola Township, MI 48843
Mortgage Calculator
Monthly Payment (Est.)
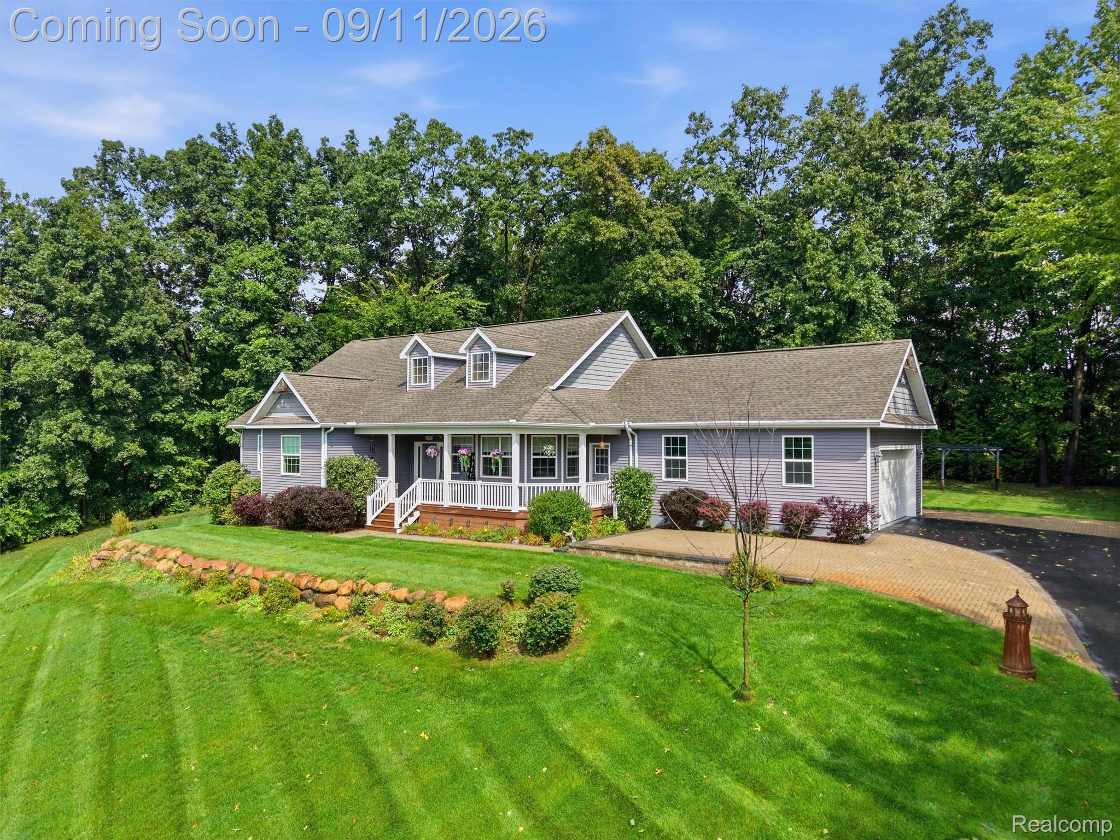
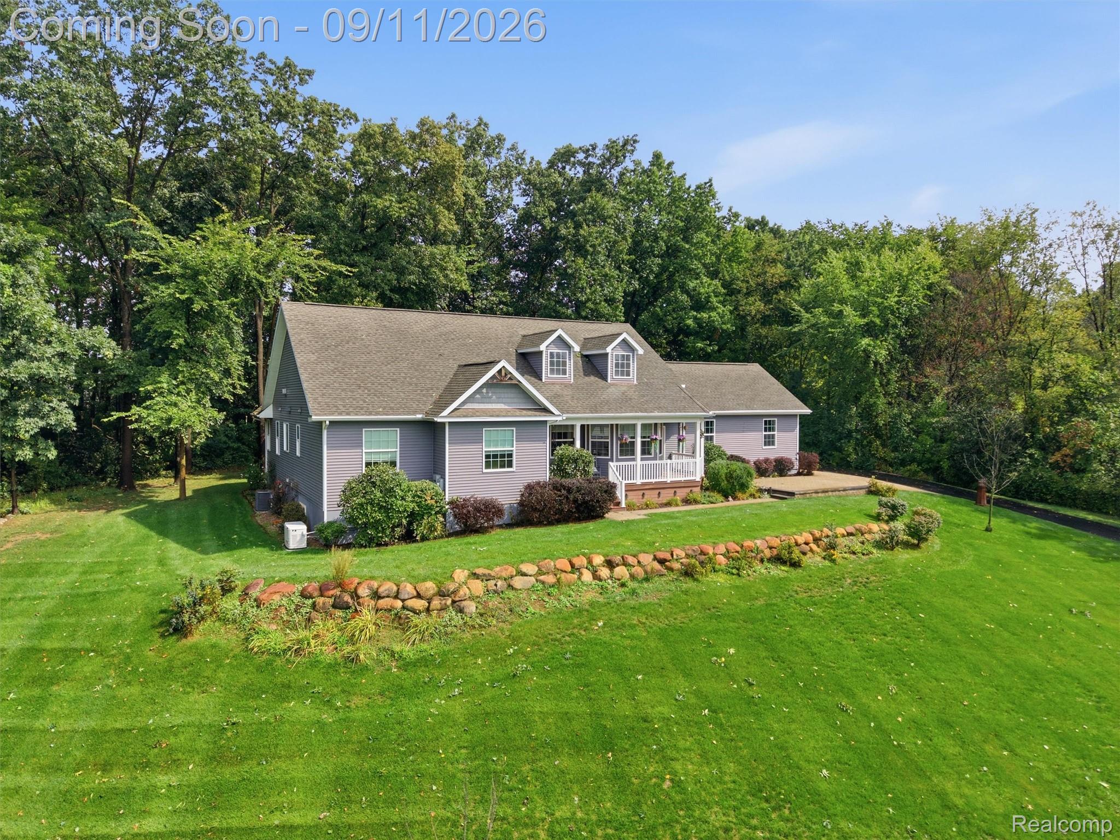
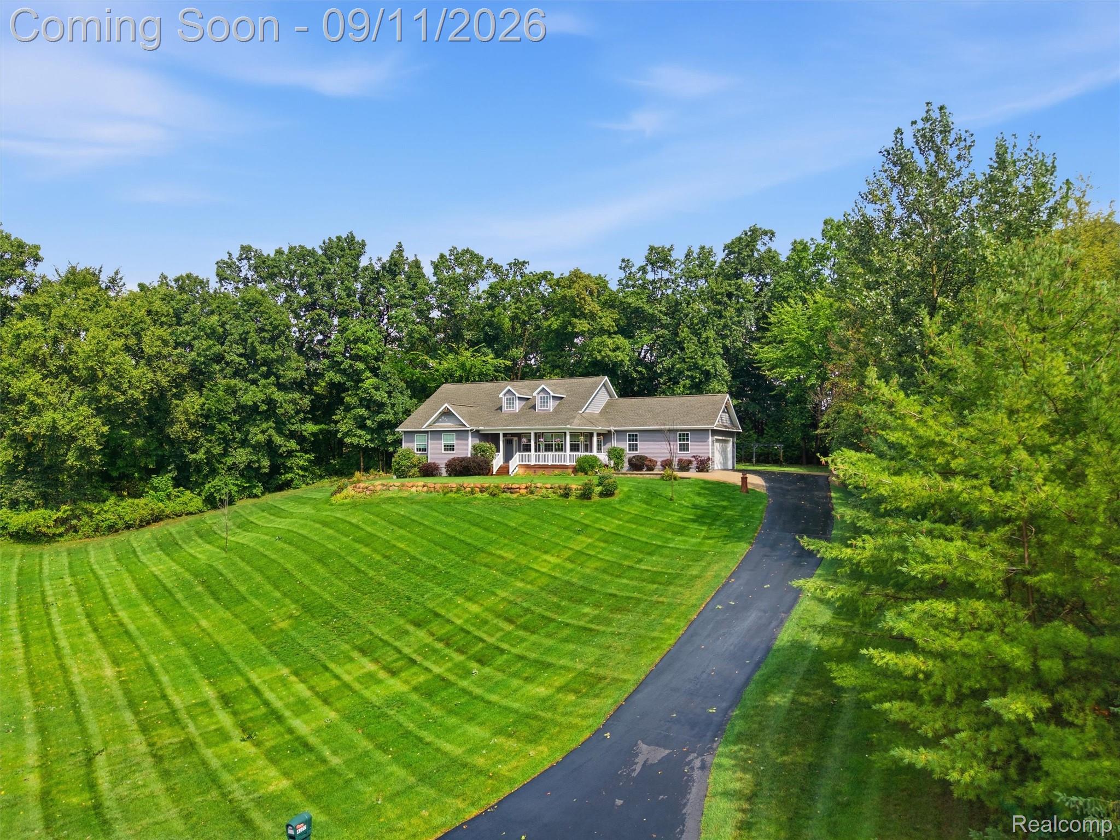
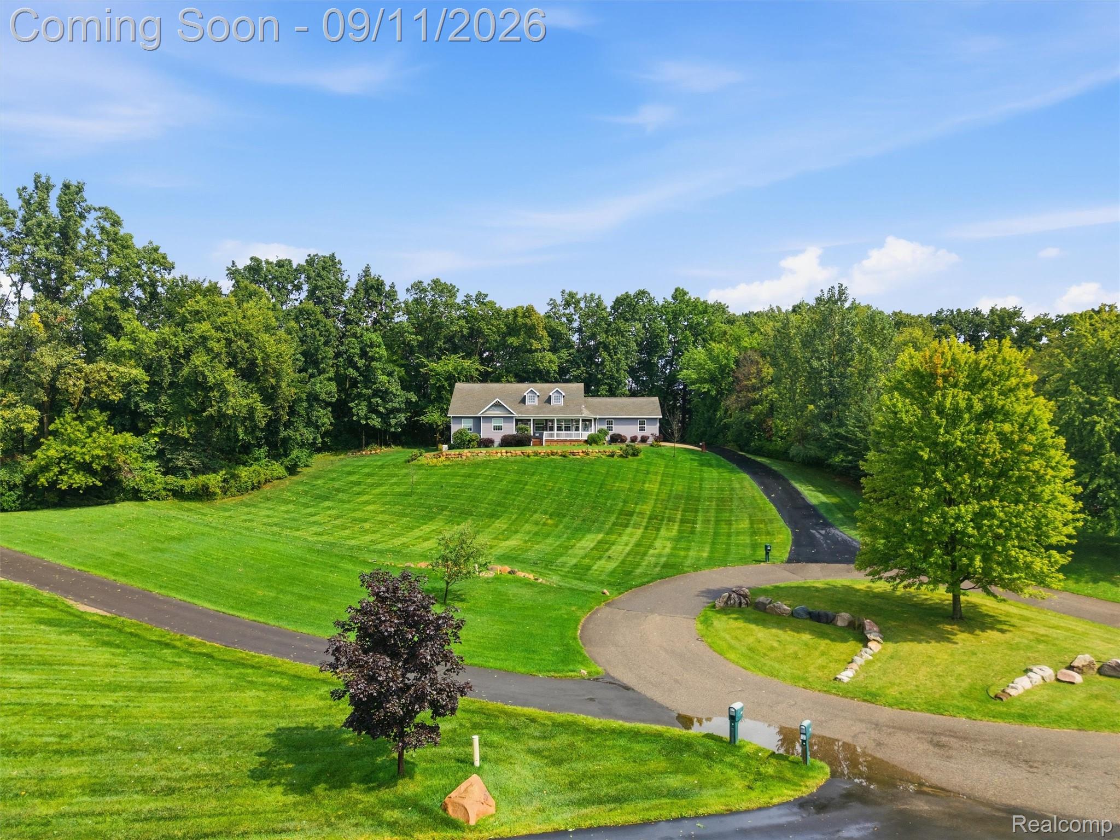
$2,824Stunning 2017-built ranch offering nearly 4,000 sq. ft. of beautifully finished living space on a private 1-acre setting! Designed for both everyday comfort and effortless entertaining, this 4-bedroom, 3-full-bath home features an open-concept floor plan filled with natural light, engineered wood flooring throughout the main level and inviting covered front and rear porches for enjoying the peaceful surroundings. The gourmet kitchen is the heart of the home with abundant cabinetry and counter space, quartz countertops, a walk-in pantry and stainless appliances including a six-burner gas range with exterior exhaust, while the spacious great room is anchored by a cozy gas fireplace. A formal dining area plus breakfast nook provide plenty of room for gatherings. Privately situated away from the secondary bedrooms, the primary suite is a true retreat featuring a luxurious bath with soaking tub, tiled shower, dual quartz vanities and a generous walk-in closet. First-floor laundry offers additional storage and convenience. A wide staircase leads to the expansive finished lower level featuring luxury vinyl plank flooring, a bar area, family room, exercise/flex space, spacious fourth bedroom with egress window, full bath and an incredible amount of storage. Enjoy a maintenance-free exterior and thoughtful upgrades including an epoxy garage floor, reverse osmosis system, water softener, Trex decking on the covered rear porch, new ejector pump in 2026, plus gutter guards and generator added in 2025. Ideally located just south of M-59 and west of M-24, this home offers the perfect combination of serene privacy, generous living space and convenient access to shopping, dining and major commuter routes. Home is priced to sell!
| 18 hours ago | Listing first seen on site | |
| 18 hours ago | Listing updated with changes from the MLS® |

IDX provided courtesy of Realcomp II Ltd. via RealcompIILtd. Copyright © 2026 Realcomp II Ltd. Shareholders.
IDX information is provided exclusively for consumers' personal, non-commercial use and may not be used for any purpose other than to identify prospective properties consumers may be interested in purchasing and that the data is deemed reliable but not guaranteed accurate by the MLS.
Did you know? You can invite friends and family to your search. They can join your search, rate and discuss listings with you.